
What I was working with
The previous office space was characterised by uninspiring rows of desks and limited flexibility. It had served a purpose, but no longer reflected the way our team worked or the experiences we wanted to create.
The role of a designer in this project was to bring people together, understand how everybody used the space and turn those insights into a practical plan. I wanted an environment that encouraged collaboration while offering quieter places to focus, with a stronger connection to nature.


The concept
The project aimed to create a balanced environment that gave people choice: collaborative areas, flexible desks and quieter spaces to work in a way that suited them.
Nature was a key inspiration. A combination of natural materials, plants, soft colours and considered lighting would bring warmth into the space and create a more welcoming environment.
Developing the concept collaboratively allowed the team to shape their surroundings and ensured the design supported the people using it.

Consultation
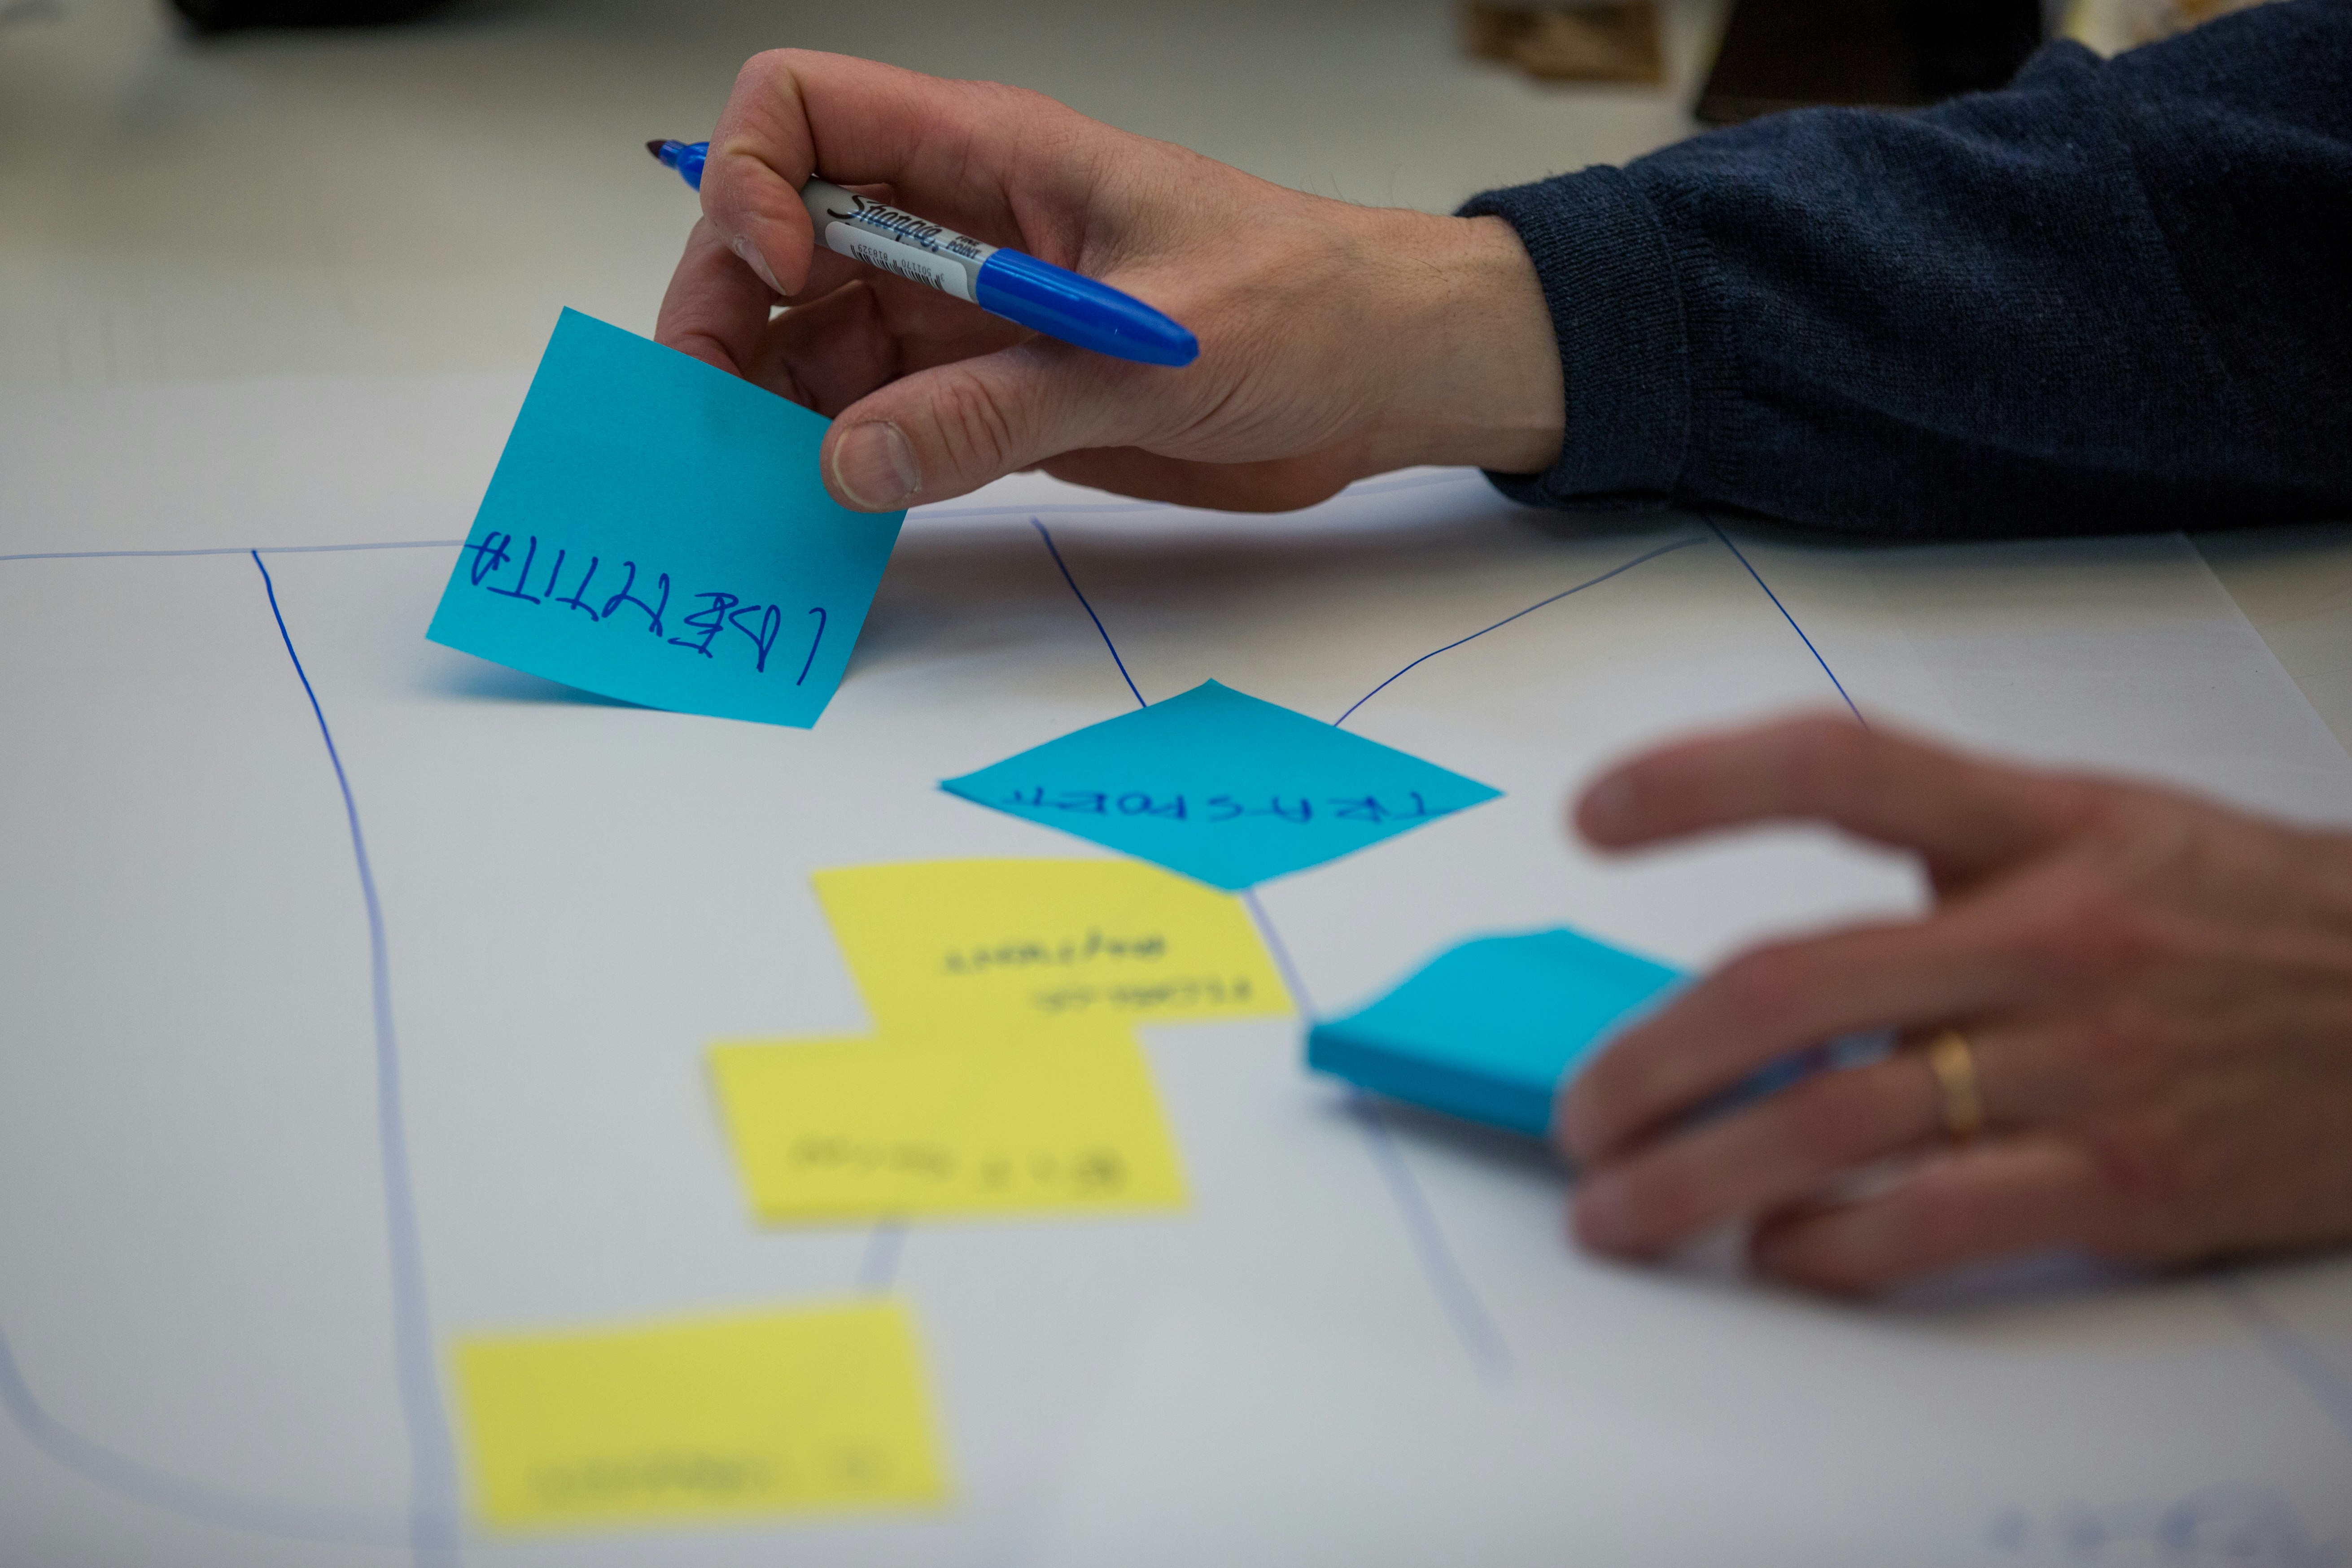
To understand how the space could best function, I involved colleagues in the process. Different working patterns, individual needs and the requirements of hybrid working all shaped the conversations.
Observation and consultation gave me a clearer view of how people used the office, what was getting in the way and what a better experience might look like. I brought these perspectives together to inform the layout and prioritise the changes.
Visualising the space
I developed 3D modelling techniques to explore different layouts, furniture arrangements and the visual effect of introducing natural materials. Clearly visualising the concepts brought the team into the process and helped stakeholders understand the ambition.
A spatial plan made it easier to test ideas, refine the layout and build confidence in the design before committing to the physical changes.

The blueprints

The right equipment for effective working
I wanted the new space to support everyday work as well as the overall office experience. This meant considering the right equipment for focused work, collaboration and meetings with colleagues working remotely.
In the collaborative spaces, enhanced conferencing equipment and considered screen placement helped create more inclusive hybrid meetings. Flexible desks and practical accessories supported different individual working needs.

Project Management
With a clear design and a realistic budget in place, the challenge was to bring the vision into the physical space. I coordinated the planning, procurement and practical delivery, working around the team’s needs and the day-to-day use of the office.
A significant effort was required to organise the delivery and assembly of furniture, equipment and materials while maintaining a functioning workspace. Careful planning and hands-on involvement helped turn the concepts into a welcoming environment.
Leveraging my design expertise, I implemented the final touches to complete the space, from planting and furnishings to the details that made the office feel cohesive and considered.


Project information
Tools
SketchUp
Moodboards
Floor planning
Office equipment
Expertise
Interior design
Space planning
Consultation
Project management
Procurement